
Listing Courtesy of: POCONO / Listed By: Blake Hewitt, Coldwell Banker Hearthside
93 White Birch Drive Jim Thorpe, PA 18229
Pending (86 Days)
$259,000 (USD)
Description
MLS #:
PM-142894
PM-142894
Taxes
$2,843(2026)
$2,843(2026)
Lot Size
0.49 acres
0.49 acres
Type
Single-Family Home
Single-Family Home
Year Built
1994
1994
Style
Ranch
Ranch
School District
Jim Thorpe Area
Jim Thorpe Area
County
Carbon County
Carbon County
Listed By
Blake Hewitt, Coldwell Banker Hearthside
Source
POCONO
Last checked Oct 10 2026 at 2:46 PM GMT+0000
POCONO
Last checked Oct 10 2026 at 2:46 PM GMT+0000
Bathroom Details
- Full Bathrooms: 2
Kitchen
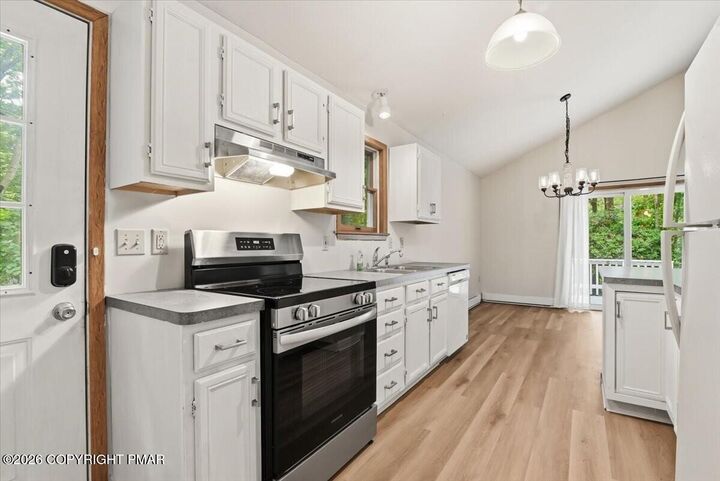
- Electric Oven
- Range Hood
Subdivision
- Bear Creek Lakes
Lot Information
- Cul-De-Sac
- Dead End Street
Property Features
- Fireplace: Living Room
- Fireplace: Propane
Heating and Cooling
- Electric
- Baseboard
- Propane
- Attic Fan
- Window Unit(s)
Basement Information
- Heated
- Sump Pump
- Vapor Barrier
- Crawl Space
Homeowners Association Information
- Dues: $1020/Annually
Flooring
- Luxury Vinyl
Exterior Features
- Roof: Asphalt
Utility Information
- Utilities: Propane Tank Leased
- Sewer: On Site Septic
Stories
- 1
Living Area
- 1,248 sqft
Listing Price History
Date
Event
Price
% Change
$ (+/-)
Aug 13, 2026
Price Changed
$259,000
-4%
-$10,000
Jul 31, 2026
Price Changed
$269,000
-4%
-$10,000
Jul 24, 2026
Price Changed
$279,000
-2%
-$6,000
Jul 09, 2026
Listed
$285,000
-
-
Location
Disclaimer: Copyright 2026 Pocono Mountains Association of Realtors. All rights reserved. This information is deemed reliable, but not guaranteed. The information being provided is for consumers’ personal, non-commercial use and may not be used for any purpose other than to identify prospective properties consumers may be interested in purchasing. Data last updated 10/10/26 07:46

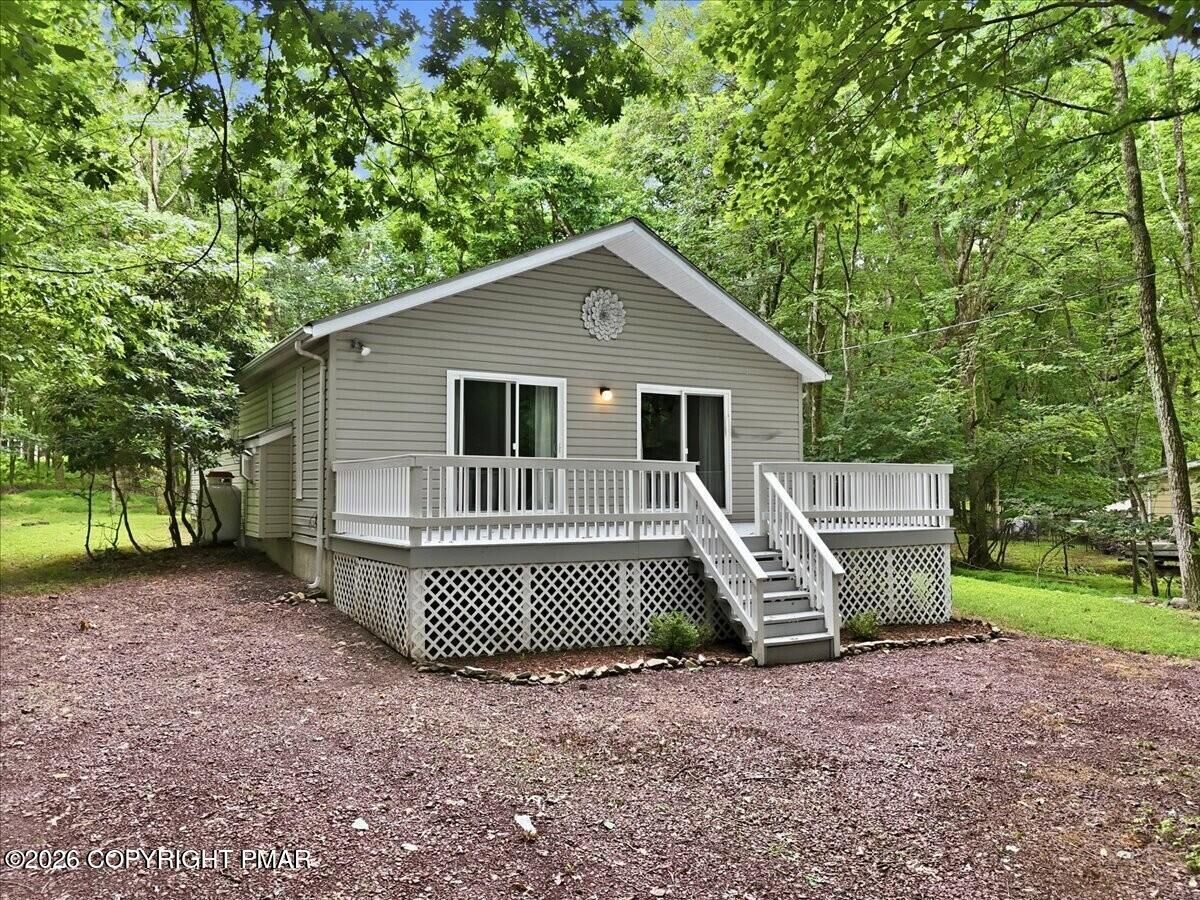
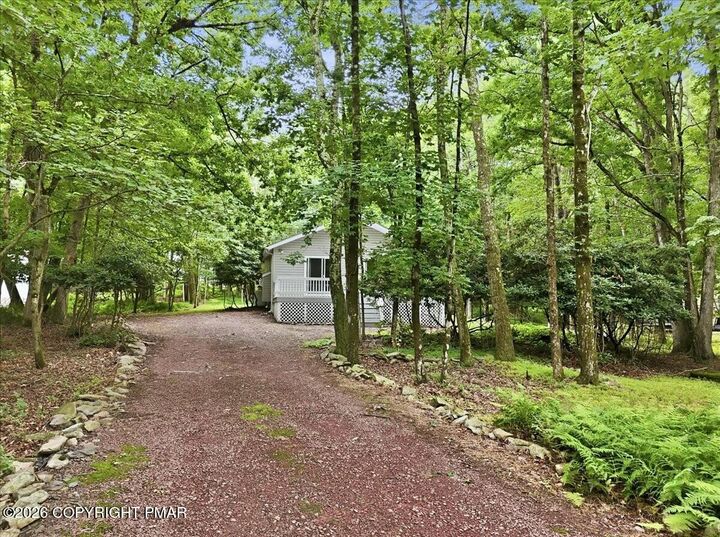
Offering 3 bedrooms, 2 bathrooms, and 1,248 square feet of living space, this home sits on a spacious 0.49-acre lot and features brand-new luxury vinyl plank flooring throughout. Large sliding glass doors fill the home with natural light, creating a bright and inviting atmosphere. The welcoming front deck is the perfect place to relax and enjoy the peaceful surroundings, while the oversized driveway provides ample parking for family, friends, and guests.
Bear Creek Lakes offers an abundance of amenities, including a heated swimming pool, 160-acre lake with two beaches, tennis courts, clubhouse, playgrounds, and community security. Conveniently located in Penn Forest Township, you'll be just minutes from historic Jim Thorpe, hiking and biking trails, ski resorts, whitewater rafting, and all the outdoor recreation the Pocono Mountains have to offer.
Whether you're looking for a personal getaway, income-producing short-term rental, or your next full-time home, this property offers the perfect combination of comfort, convenience, and mountain living.