
Listing Courtesy of: LEHIGH VALLEY ASSOCIATION OF REALTORS / Listed By: Nicholas Smith, Coldwell Banker Hearthside; Elizabeth Meilinger, Hearthside
545 S Old Stage Road Penn Forest Twp, PA 18210
Pending (46 Days)
$585,000 (USD)

Description
MLS #:
777684
777684
Taxes
$130
$130
Lot Size
0.45 acres
0.45 acres
Type
Single-Family Home
Single-Family Home
Year Built
2026
2026
Style
Chalet/Alpine
Chalet/Alpine
School District
Jim Thorpe
Jim Thorpe
County
Carbon County
Carbon County
Community
Towamensing Trails
Towamensing Trails
Listed By
Nicholas Smith, Coldwell Banker Hearthside
Elizabeth Meilinger, Coldwell Banker Hearthside
Elizabeth Meilinger, Coldwell Banker Hearthside
Source
LEHIGH VALLEY ASSOCIATION OF REALTORS
Last checked Aug 24 2026 at 1:50 AM GMT+0000
LEHIGH VALLEY ASSOCIATION OF REALTORS
Last checked Aug 24 2026 at 1:50 AM GMT+0000
Bathroom Details
- Full Bathrooms: 2
Interior Features
- Family Room Lower Level
- Loft
- Walk-In Closet(s)
- Dishwasher
- Separate/Formal Dining Room
- Dining Area
- Electric Water Heater
- Electric Oven
- Kitchen Island
- Family Room Main Level
- Refrigerator
- Laundry: Main Level
- Vaulted Ceiling(s)
- Utility Room
- Mud Room
- Electric Range
- Electric Cooktop
- High Ceilings
- Cathedral Ceiling(s)
- Game Room
- Laundry: Washer Hookup
- Laundry: Dryer Hookup
Subdivision
- Towamensing Trails
Lot Information
- Flat
Property Features
- Fireplace: Family Room
Heating and Cooling
- Forced Air
- Electric
- Heat Pump
- Propane
- Ceiling Fan(s)
- Central Air
Basement Information
- Sump Pump
- Crawl Space
Homeowners Association Information
- Dues: $595/Annually
Flooring
- Ceramic Tile
- Luxury Vinyl Plank
Exterior Features
- Roof: Fiberglass
- Roof: Asphalt
Utility Information
- Utilities: Water Source: Well
- Sewer: Septic Tank
Parking
- Off Street
- Driveway
Stories
- 3
Living Area
- 2,422 sqft
Location
Disclaimer: Copyright © 2026 Greater Lehigh Valley REALTORS® All Rights Reserved.

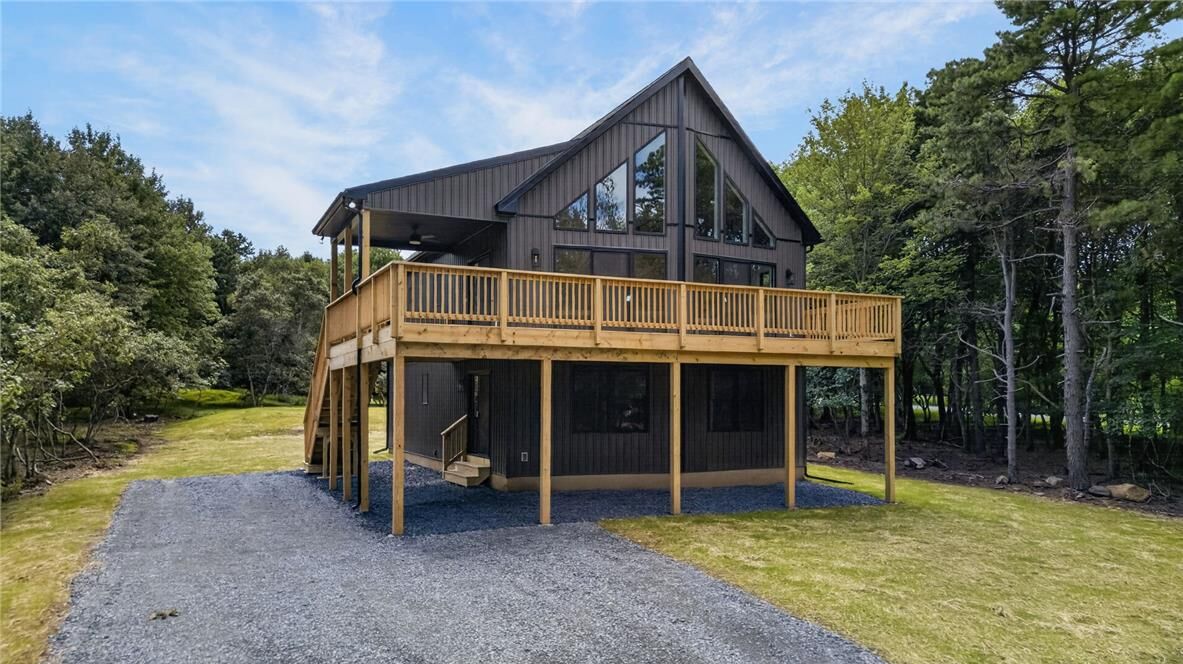
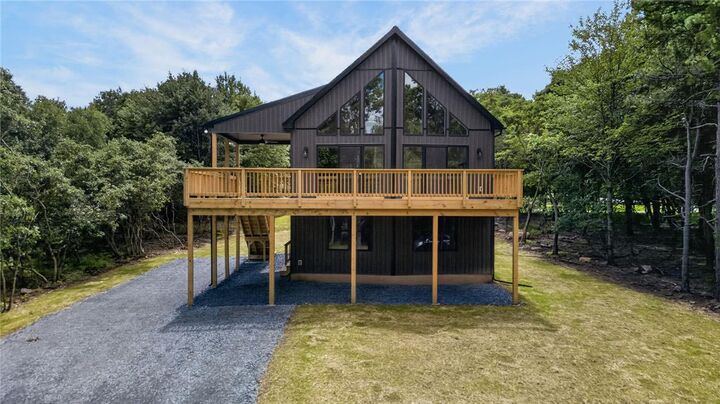
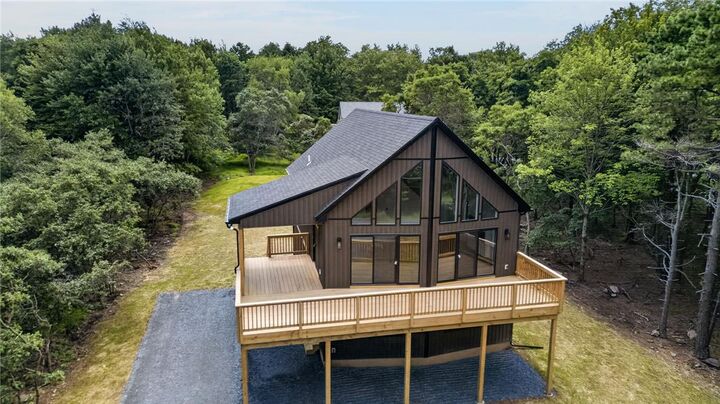
This proudly built chalet home features granite countertops, a cozy fireplace, stunning architectural details with dramatic cathedral ceilings wrapped in knotty pine, and a breathtaking wall of windows with incredible views. Dual sliding glass doors open directly to the massive wrap-around deck, perfectly blending indoor comfort with outdoor entertaining. This home is an absolute dream for hosting gatherings or simply enjoying peaceful wooded views. A versatile loft area provides additional living or sleeping space, perfect for guests or rental flexibility.
Residents and guests enjoy a private, amenity-rich neighborhood centered around a scenic 190-acre lake with access to sandy beaches, boating, fishing, swimming pools, clubhouse, playgrounds, sports courts, walking trails, and year-round community events, creating a true resort-style lifestyle in the heart of the Poconos. Conveniently located close to major highways and just minutes from top Pocono attractions including skiing, hiking, boating, and dining! Whether you're looking for a vacation home, short-term rental investment, or family home, this property delivers location, lifestyle, and long-term value. Additional lots and models are available, allowing you to customize the perfect mountain getaway!